Front elevation of 239 Foxborough Place: charcoal board-and-batten, limestone, black-framed windows and a chevron wood front door under a blue sky

Thorndale, Ontario

239 Foxborough Place

Started as a showpiece. Finished as a masterpiece.

The tour

Walk through 239 Foxborough

See the whole house before you step inside. 1:55

Great room with the wall of black-framed doors to the covered porch, the kitchen beyond

Tour film in production. Available mid-October.

Open full screen

4 + 1Bedrooms
4 + ½Bathrooms
2,357Sq ft above grade
990Sq ft below grade
2Custom kitchens
2024Completed

Finished to the last inch.

Royal Oak Homes built 239 Foxborough Place in 2024 as their showcase model home: over 3,300 square feet across three levels, with ten-foot ceilings, white oak floors and more than $348,000 of builder upgrades already in place. Then the owner took it further, room by room and trade by trade, until every square inch had been brought to a standard most custom builds never reach.

The result is one idea carried all the way through. Barzotti and GCW cabinetry on both levels. A two-tone staircase that stands on its own as a piece of sculpture. Four zones of radiant heat beneath a lower level with a kitchen of its own. A yard that was engineered before it was planted. Blinds, sound, cameras and power already where they need to be.

Kitchen island with a waterfall quartz edge, open to the great room, fireplace and black-framed windows
Front elevation
Modern farmhouse, contemporary lines, board-and-batten over stone
Entry hall with the Mastergrain chevron door seen from inside, a white console and the white oak floor
Mastergrain door with chevron inlay
Close view of the front: charcoal board-and-batten gable, metal awning, smeared stone with white mortar, the chevron front door and the lantern beside the 239
Smeared stone, white mortar, charcoal board-and-batten
Aerial view of the front of the home: board-and-batten gables, stone entry and metal accent roofs over the window bay and garage
Metal accent roofs, smeared stone entry

01Architecture & Exterior

Composed, not assembled.

The façade sets the tone from the street: smeared stone laid with white mortar against charcoal board-and-batten, black-framed Golden windows beneath steel roof details, and a Mastergrain Palma front door with a chevron inlay, supplied and installed by Ridley Windows and Doors. Mastergrain doors are fiberglass, Ontario-made, with the grain cast from real wood so they read as timber and wear like neither wood nor steel. The siding is James Hardie's Hardie Panel in Midnight Black, a fibre-cement board that replaces the builder's vinyl on every elevation: non-combustible, unmoved by moisture or pests, and backed by a thirty-year warranty. Underfoot, the walk and drive are exposed aggregate bordered in broom-finished concrete, laid by Springbank as part of a full regrade of the lot. Two black glass garage doors complete the elevation.

  • Mastergrain Palma fiberglass door, Ridley Windows & Doors
  • Smeared stone, white mortar
  • Hardie Panel fibre-cement siding, Midnight Black
  • Golden windows, black frames
  • Steel roof details
  • Exposed aggregate & concrete hardscape, Springbank
Kitchen island, lit display cabinetry and the great room beyond
Barzotti and GCW cabinetry, quartz island
Kitchen sink wall, the range under its hood with a quartz slab backsplash, and the arch to the pantry
Quartz slab backsplash, Bosch range, arch to the pantry
Pantry with navy cabinetry, lit shelves, a built-in microwave and an appliance garage
Pantry: appliance garage, built-in microwave
Great room with the gas fireplace and the nine-foot French doors to the porch
Great room, gas fireplace, nine-foot French door

02Kitchen & Great Room

Built for scale.

The main floor is drawn around a ten-foot ceiling, and the kitchen takes full advantage of it. Barzotti redesigned the fridge wall to add a pantry and ran the GCW cabinetry to the ceiling with lit glass uppers. The oversized island carries a waterfall quartz edge, and the quartz backsplash runs up the stove wall to the hood. A Bosch fridge and gas range sit flush. The room opens to the great room, its gas fireplace and a white brick feature wall, then through a nine-foot Raven French door to the covered porch, so cooking, sitting and the yard work as one space.

  • Barzotti & GCW cabinetry, redesigned fridge wall and pantry
  • Quartz counters, island and stove-wall backsplash
  • Bosch fridge and gas range
  • Raven 9' French door, Ridley Windows & Doors
  • Gas fireplace, white brick feature wall
Formal dining room with wall mouldings, ceiling medallion and white oak floors
Crown moulding, ceiling medallion, white oak floors, Aria flush vents
Curved staircase with black spindles, a carpet runner and panelled walls
Sculptural curved staircase, panelled stairwell, white oak rail
Bedroom-level laundry room with a stacked Miele washer and dryer, sink and quartz counter
Bedroom-level laundry, Miele TwinDos pair
Den with Benjamin Moore Soot walls and a secretary desk, the chevron front door beyond
Den in Benjamin Moore Soot, chevron front door

03Dining & Details

The finish work most builds skip.

Trim is where a budget usually runs out. Here it was the single largest line item inside the house: Veldhuis Contracting opened up the stairwell, panelled the walls, ran crown moulding and upgraded baseboards through the main rooms and set a custom ceiling medallion above the dining table. The staircase, a builder upgrade with a two-tone stain and custom railing, is a thing to look at as much as to climb. Floors are white oak engineered hardwood in every room, upstairs included, with Aria flush-mount vents set into the boards. Automated microscreen roller blinds and Nieman Market front closets complete the main floor; the Miele TwinDos laundry pair sits on the bedroom level. Walls are Benjamin Moore White Dove, with Soot in the den and Black Beauty in the office.

  • Finish carpentry, crown and panelling by Veldhuis
  • Two-tone staircase, custom railing
  • White oak engineered hardwood throughout
  • Aria flush floor vents
  • Custom ceiling medallion
  • Automated microscreen roller blinds, Ash Interiors
  • Miele TwinDos washer and dryer
  • Nieman Market front closets
  • Benjamin Moore White Dove, Soot, Black Beauty
Primary bedroom with a large window and sitting chair
Primary suite, nine-foot ceilings
Freestanding tub under a wood ceiling in the primary ensuite
Five-piece spa ensuite
Double vanity in the primary ensuite
Double vanity, brass fixtures
Glass walk-in shower with brass fixtures
Walk-in shower

04Primary Suite

A retreat on the second floor.

Nine-foot ceilings carry upstairs, giving the primary suite real volume, with white oak underfoot where the builder would have laid carpet. Two walk-in closets are fitted by Nieman Market. The five-piece ensuite is spa-inspired: a soaker tub, a custom tiled shower and a double vanity with a quartz backsplash and brass fixtures, in upgraded tile selections. The second floor carries three full baths in all: the primary ensuite, a second ensuite, and a Jack-and-Jill connecting two of the bedrooms, each with the same quartz detailing. A powder room serves the main floor and a full bath the lower level.

  • Nieman Market walk-in closets
  • Five-piece ensuite: soaker tub, custom shower
  • Second ensuite and Jack-and-Jill bath
  • Quartz vanity backsplashes, brass fixtures
  • Upgraded tile selections
  • White oak in every bedroom
  • 9' second-floor ceilings
Lower level kitchen and dining area open to the recreation room
Second custom kitchen, quartz surfaces
Lower level recreation room with fireplace and sectional
Recreation room with fireplace
Lower level office with dark walls and a desk
Office, radiant heated floors
Lower level kitchen with dining table and full-size fridge
Premium appliances

05Lower Level

A lower level that lives like a main floor.

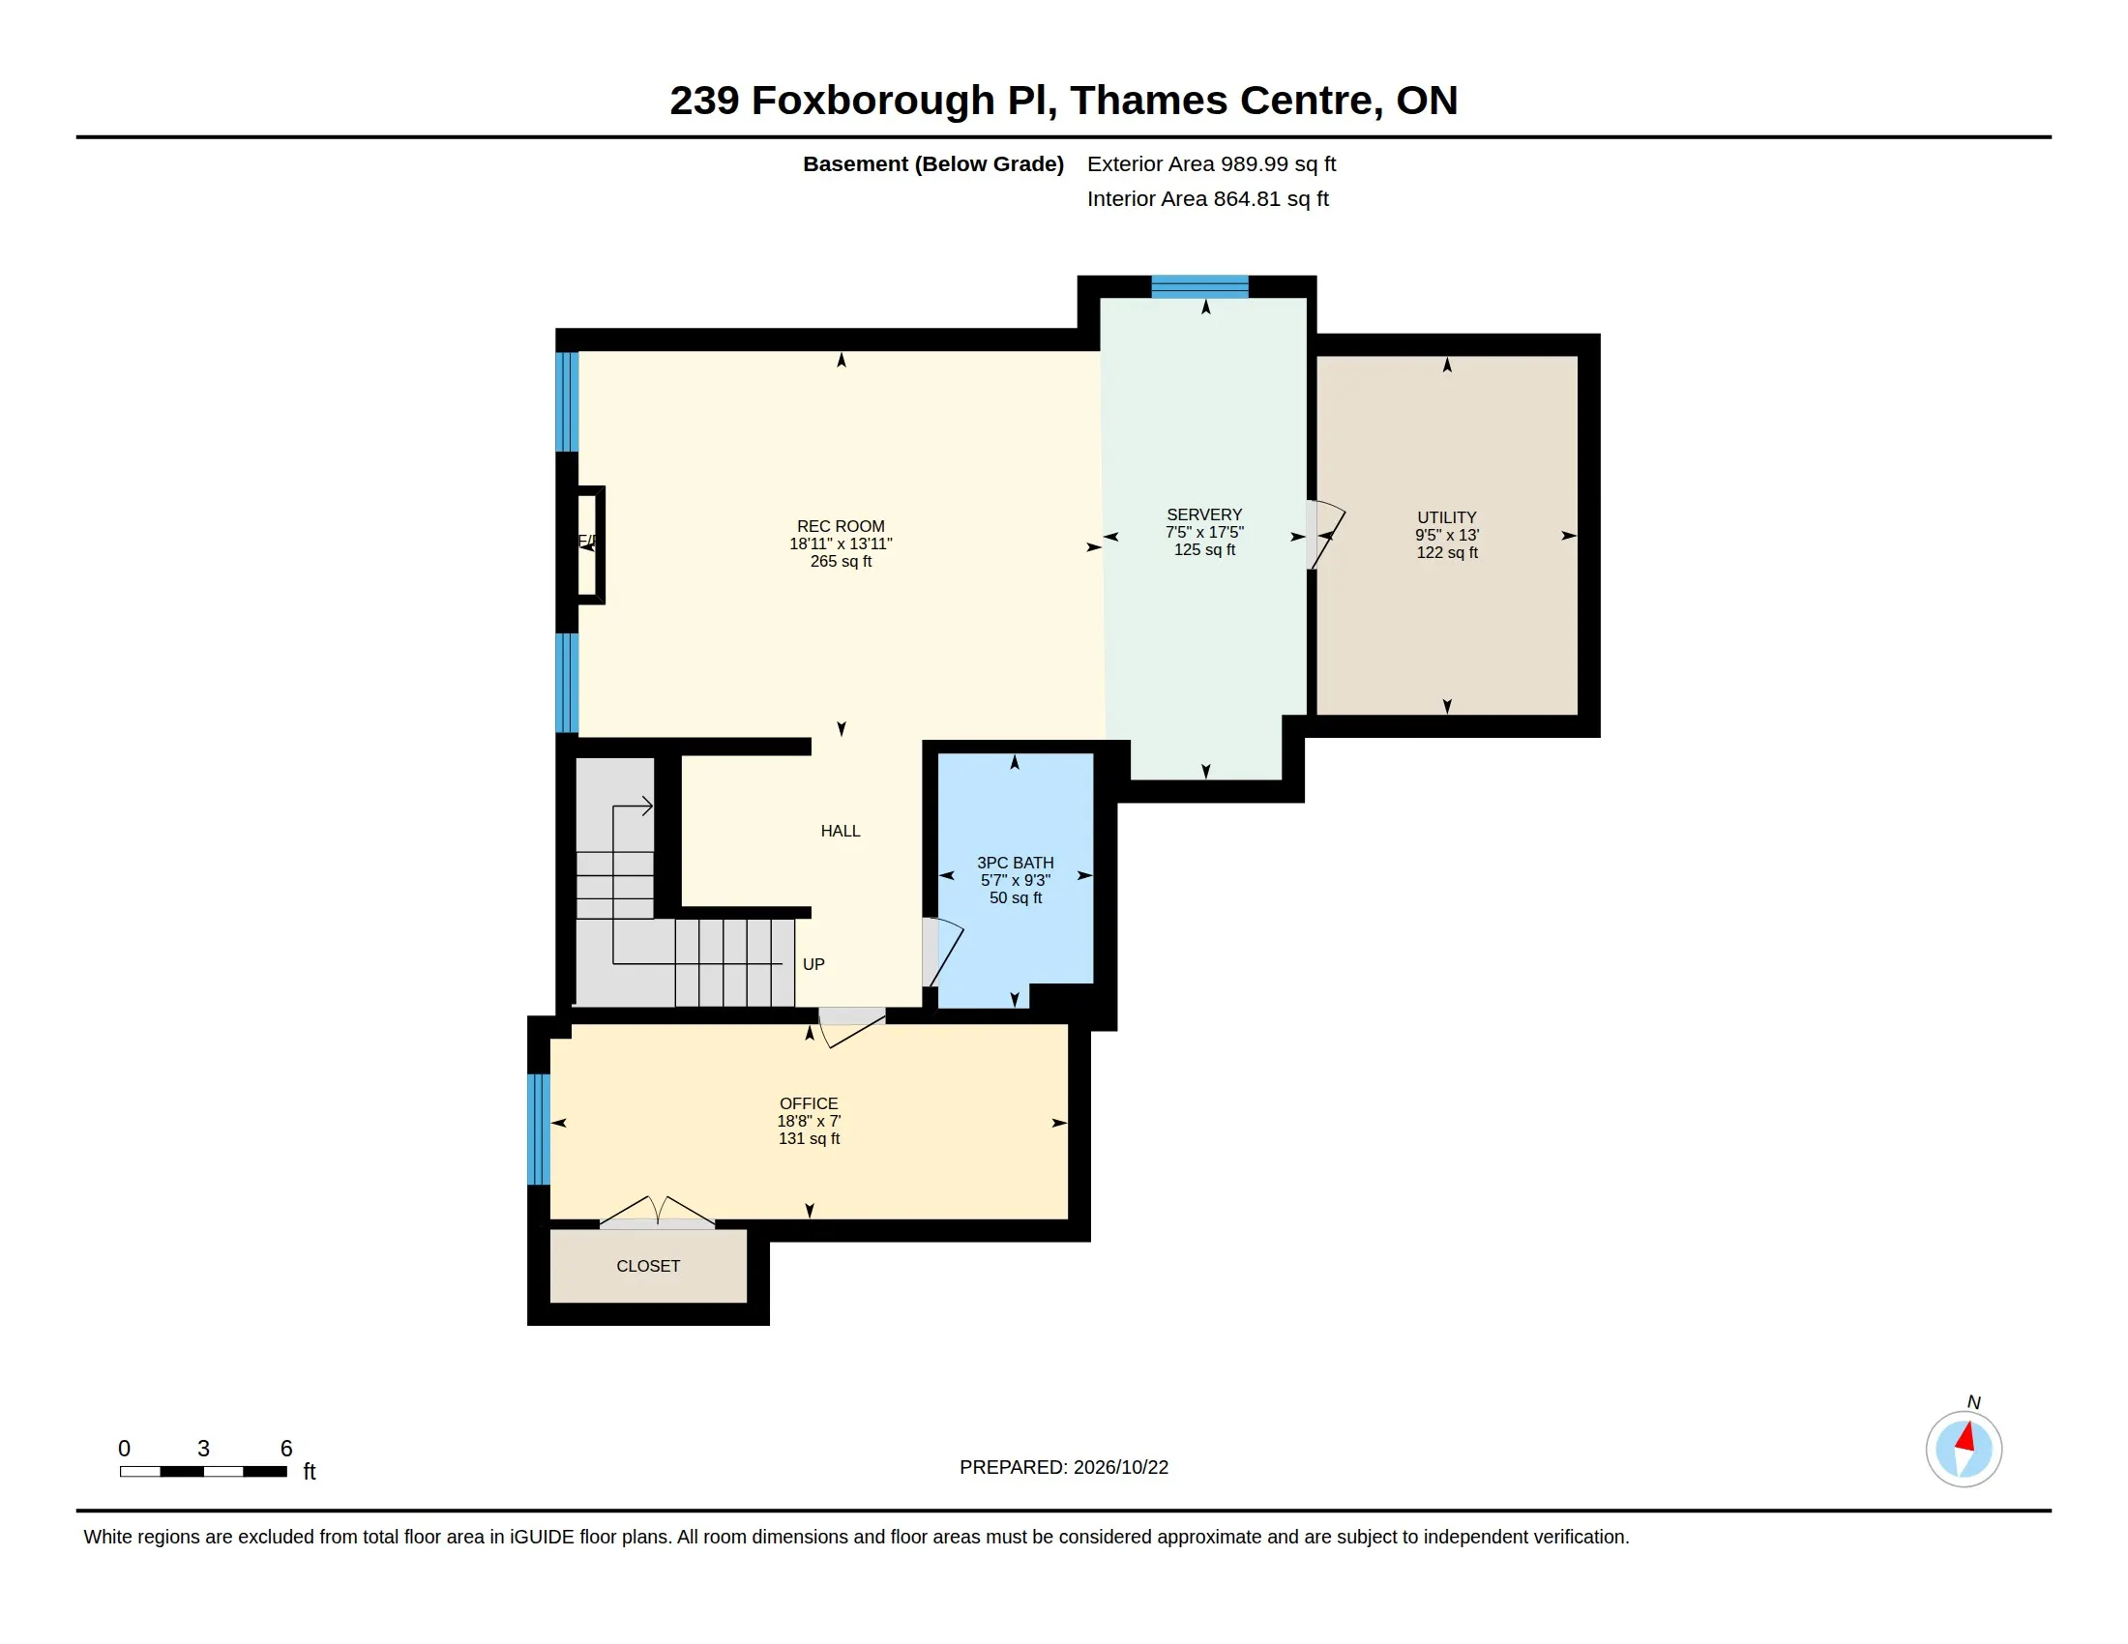
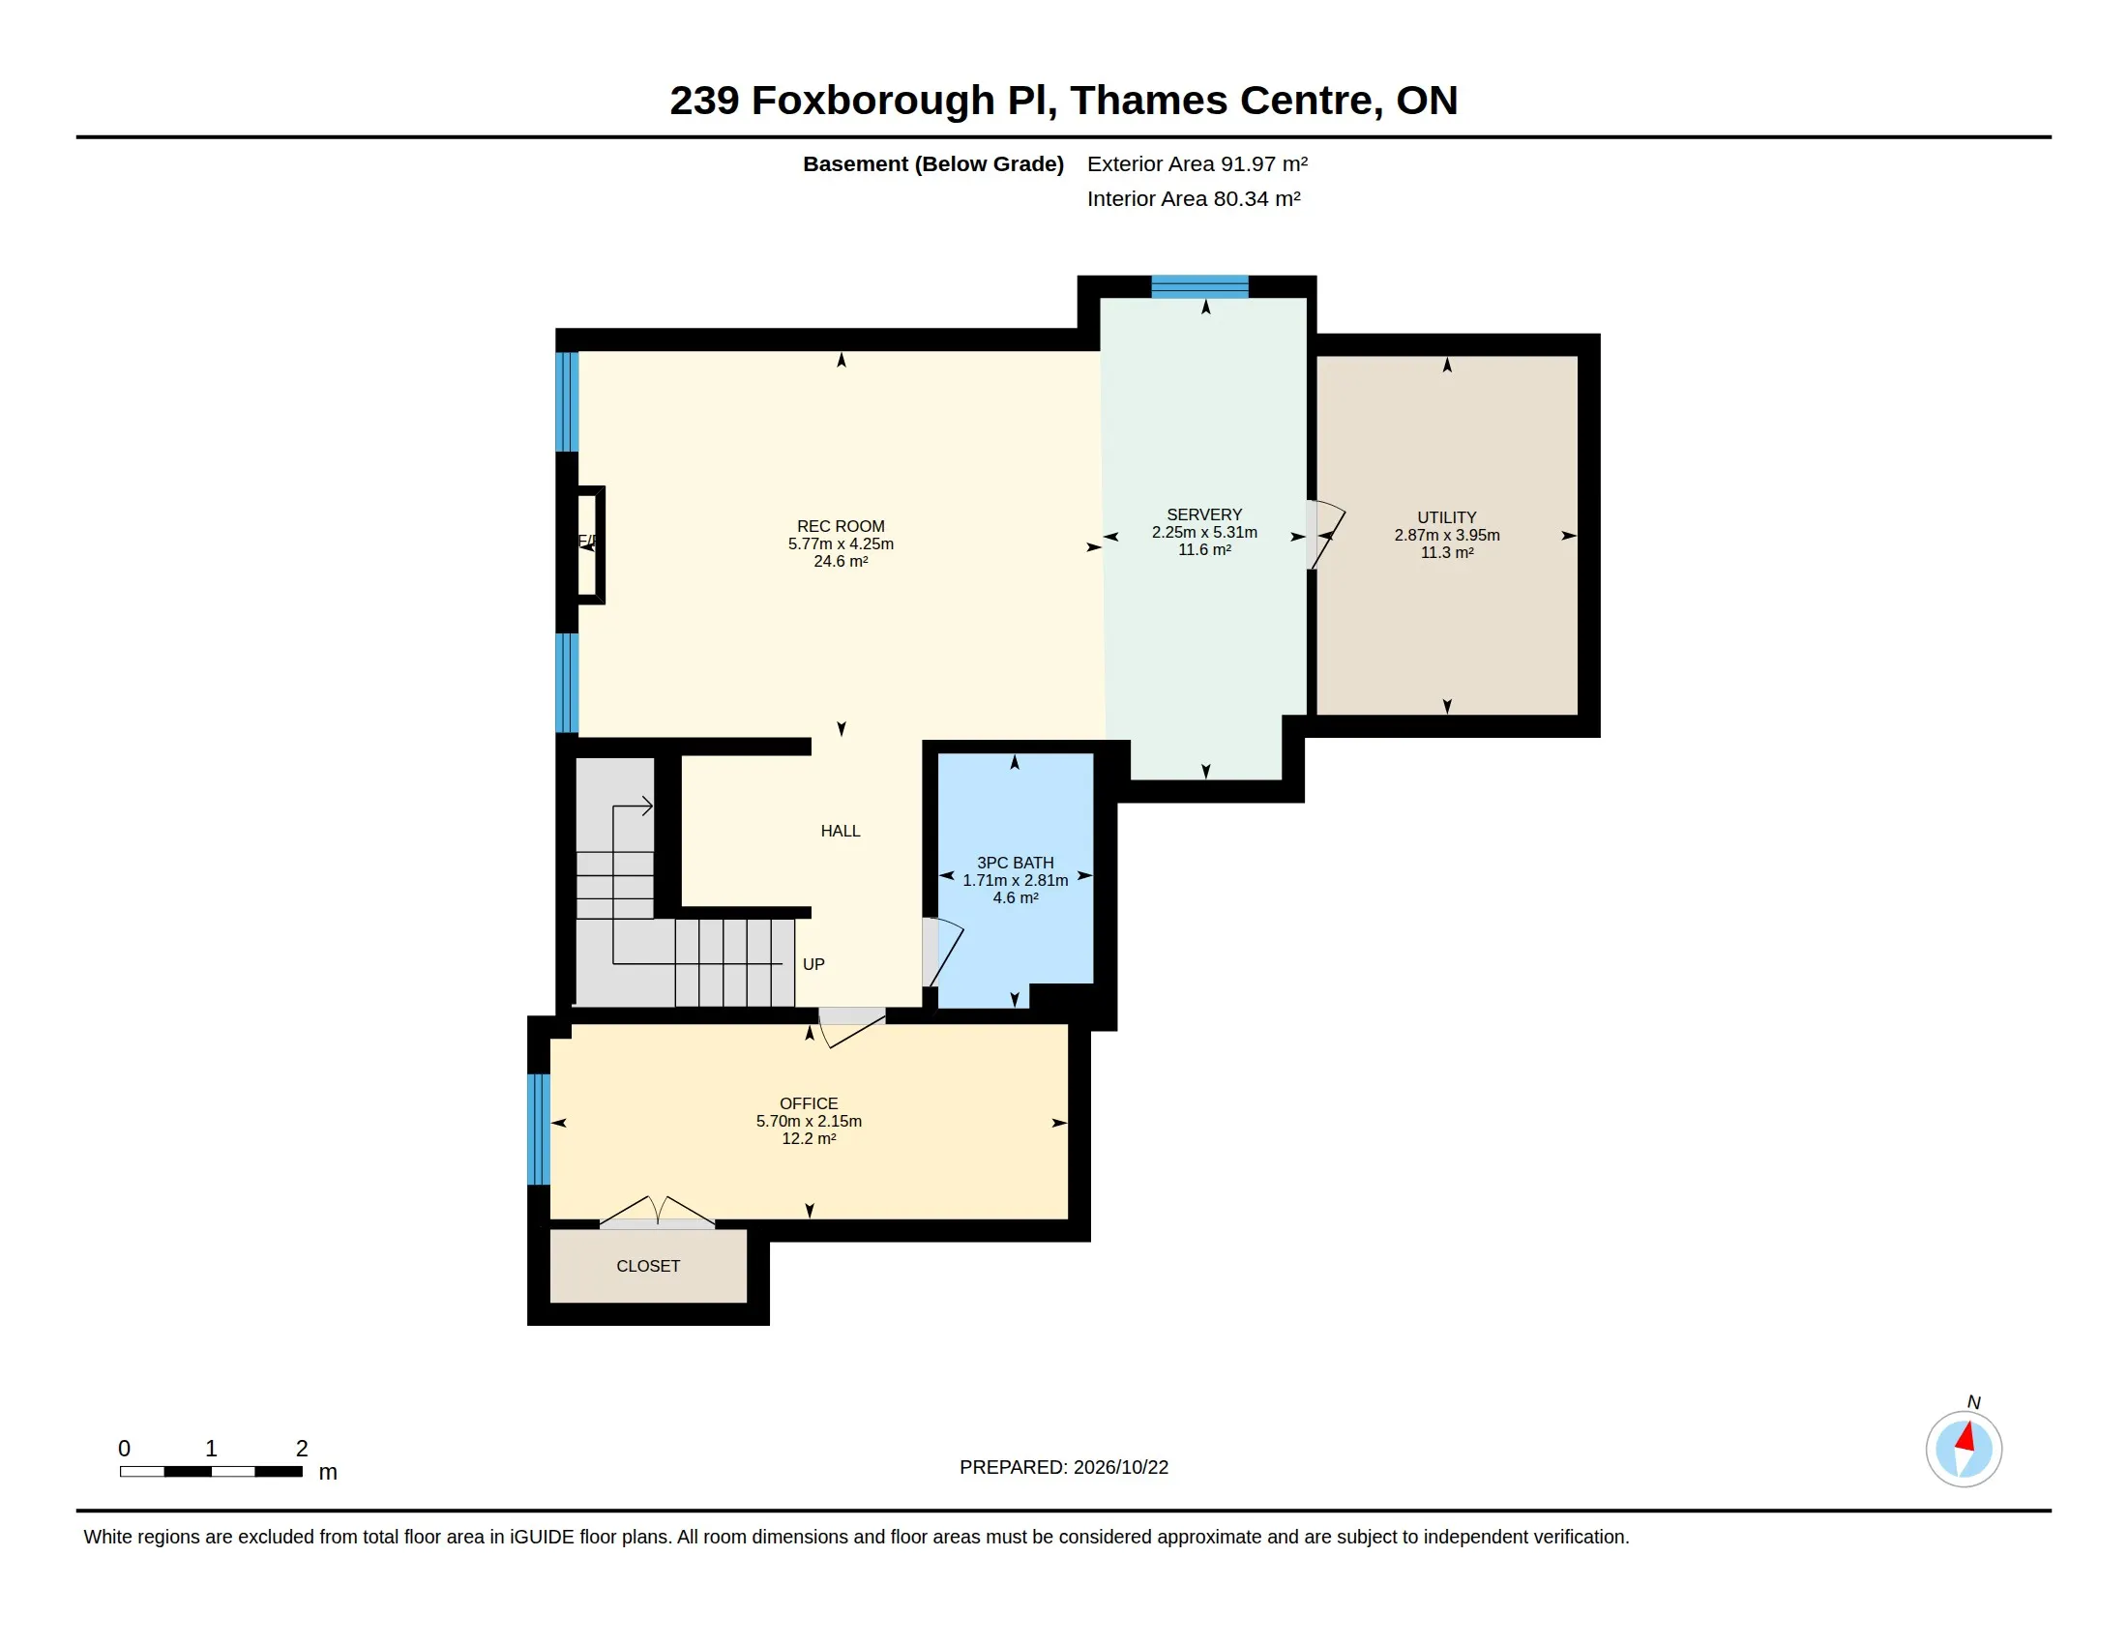
The lower level adds 990 square feet, and none of the living space was left basic. Four zones of radiant heat warm the floor. Barzotti built the second kitchen, topped in Cambria Skara Brae quartz, with a Miele dishwasher, a Sharp convection oven, fridge drawers and a wine fridge. There is a dedicated office, a recreation room with its own tiled fireplace, a full bathroom with a curbless tiled shower, generous storage and built-in sound. White oak treads and new railings by Brandeo take you down. Also new: a sump pump with battery backup and a water softener. It works for guests, for extended family, for running a business from home, or simply as the second living room a house of this size should have.

  • Four-zone radiant heated floors
  • Second kitchen by Barzotti, Cambria Skara Brae quartz
  • Miele dishwasher, Sharp convection oven, wine fridge
  • Curbless tiled shower
  • Tiled fireplace, integrated sound
  • White oak stair treads and railings, Brandeo
  • Sump pump with battery backup, water softener
Covered porch, patio and garden with water feature
Covered porch, professional landscaping
Water fountain
Covered porch seating area under a wood ceiling
Covered porch, outdoor audio
Backyard lawn, trees and custom fence
No rear neighbours, custom fencing

06Backyard

Engineered, then planted.

The lot backs directly onto parkland with no rear neighbours, and the yard was built to make use of that. Springbank Landscapers regraded the whole property and laid the hardscape, the custom wood and wrought-iron fencing, the water fountain and the plantings. Rainforest installed automated irrigation front and back. The covered porch has its own electrical, a ceiling fan and outdoor speakers, and cameras cover the exterior. Ready for what's next: a gas line for a firepit, a generator-ready gas line, an additional 100-amp panel, pre-wire for landscape lighting and a poured pad sized for a future cabana. The infrastructure is in. The next owner only has to decide what to put on it.

  • Landscaping, hardscape and fencing by Springbank
  • Automated irrigation, Rainforest
  • Water fountain
  • Covered porch: electrical, ceiling fan, outdoor speakers
  • Gas firepit line and generator-ready gas line
  • Additional 100-amp panel
  • Landscape-lighting pre-wire
  • Cabana pad
  • Exterior cameras and alarm
Black glass garage doors, the stone facade and the exposed aggregate driveway
Black glass doors, exposed aggregate drive
Inside the finished garage: Wrought Iron walls, cedar wainscoting, the cedar stair to the loft and the door into the house, virtually staged
Heated, finished garage: epoxy floor, cedar wainscoting, loft
Garage looking out through the black glass doors, with the cedar storage loft overhead, virtually staged
Cedar storage loft, black glass doors

07Garage

Even the garage.

Most garages are left as drywall and a slab. This one was insulated in the walls and ceiling, painted in Benjamin Moore Wrought Iron, and treated like a room: an epoxy floor by Forest City Epoxy, cedar wainscoting with a cedar deck by the door and a cedar storage loft overhead by Brandeo, Nieman Market cabinetry, a heater, upgraded lighting and dedicated outlets on their own breakers, camera coverage, and two black glass doors from Garage City that match the façade. Use it as a workshop, a showroom, or just a better way to come home.

  • Epoxy floor, Forest City Epoxy
  • Cedar wainscoting, decking and loft, Brandeo
  • Nieman Market cabinetry
  • Insulated and heated
  • Upgraded lighting, dedicated outlets
  • Black glass doors, Garage City
  • Benjamin Moore Wrought Iron
  • Camera coverage

A note on the investment

Completed in 2024 as a Royal Oak Homes model home with approximately $348,000 of builder upgrades, 239 Foxborough was then taken further by its owner: about $311,000 outdoors, $87,000 in the lower level, $60,000 in the garage and $262,000 inside, every item documented with the trade that did the work. Acquisition and improvement costs total approximately $2.146 million. Everything described above is already in place.

Plans & gallery

Floorplans

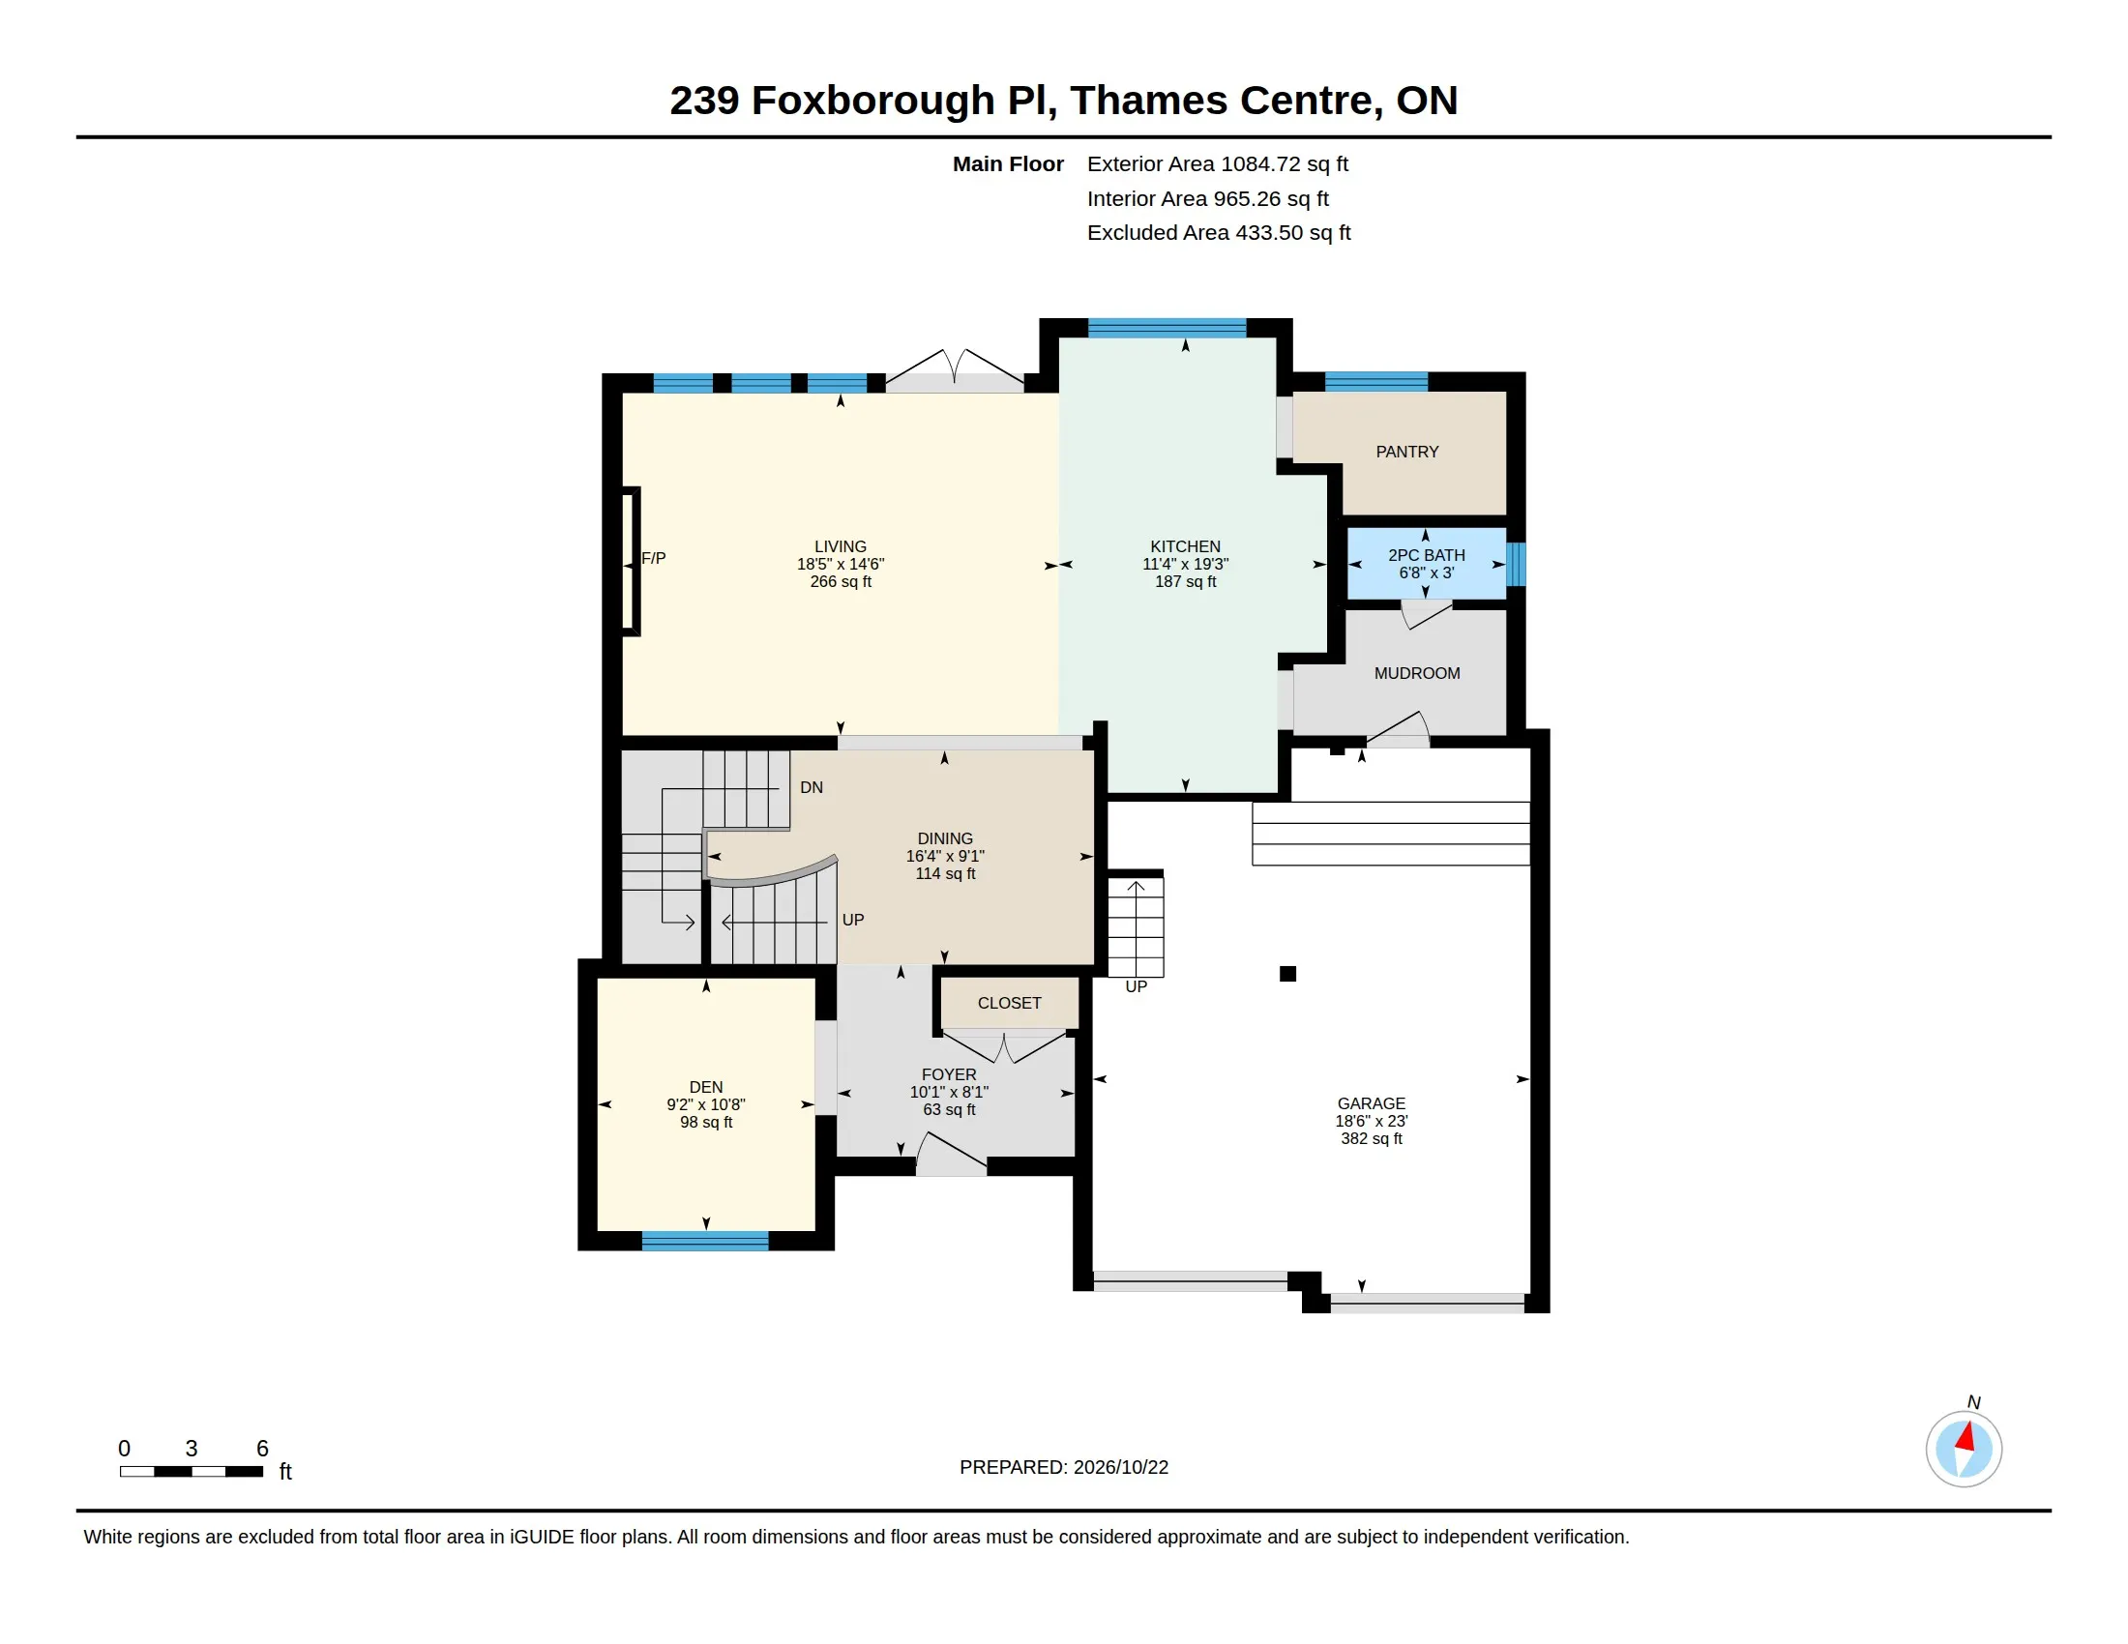
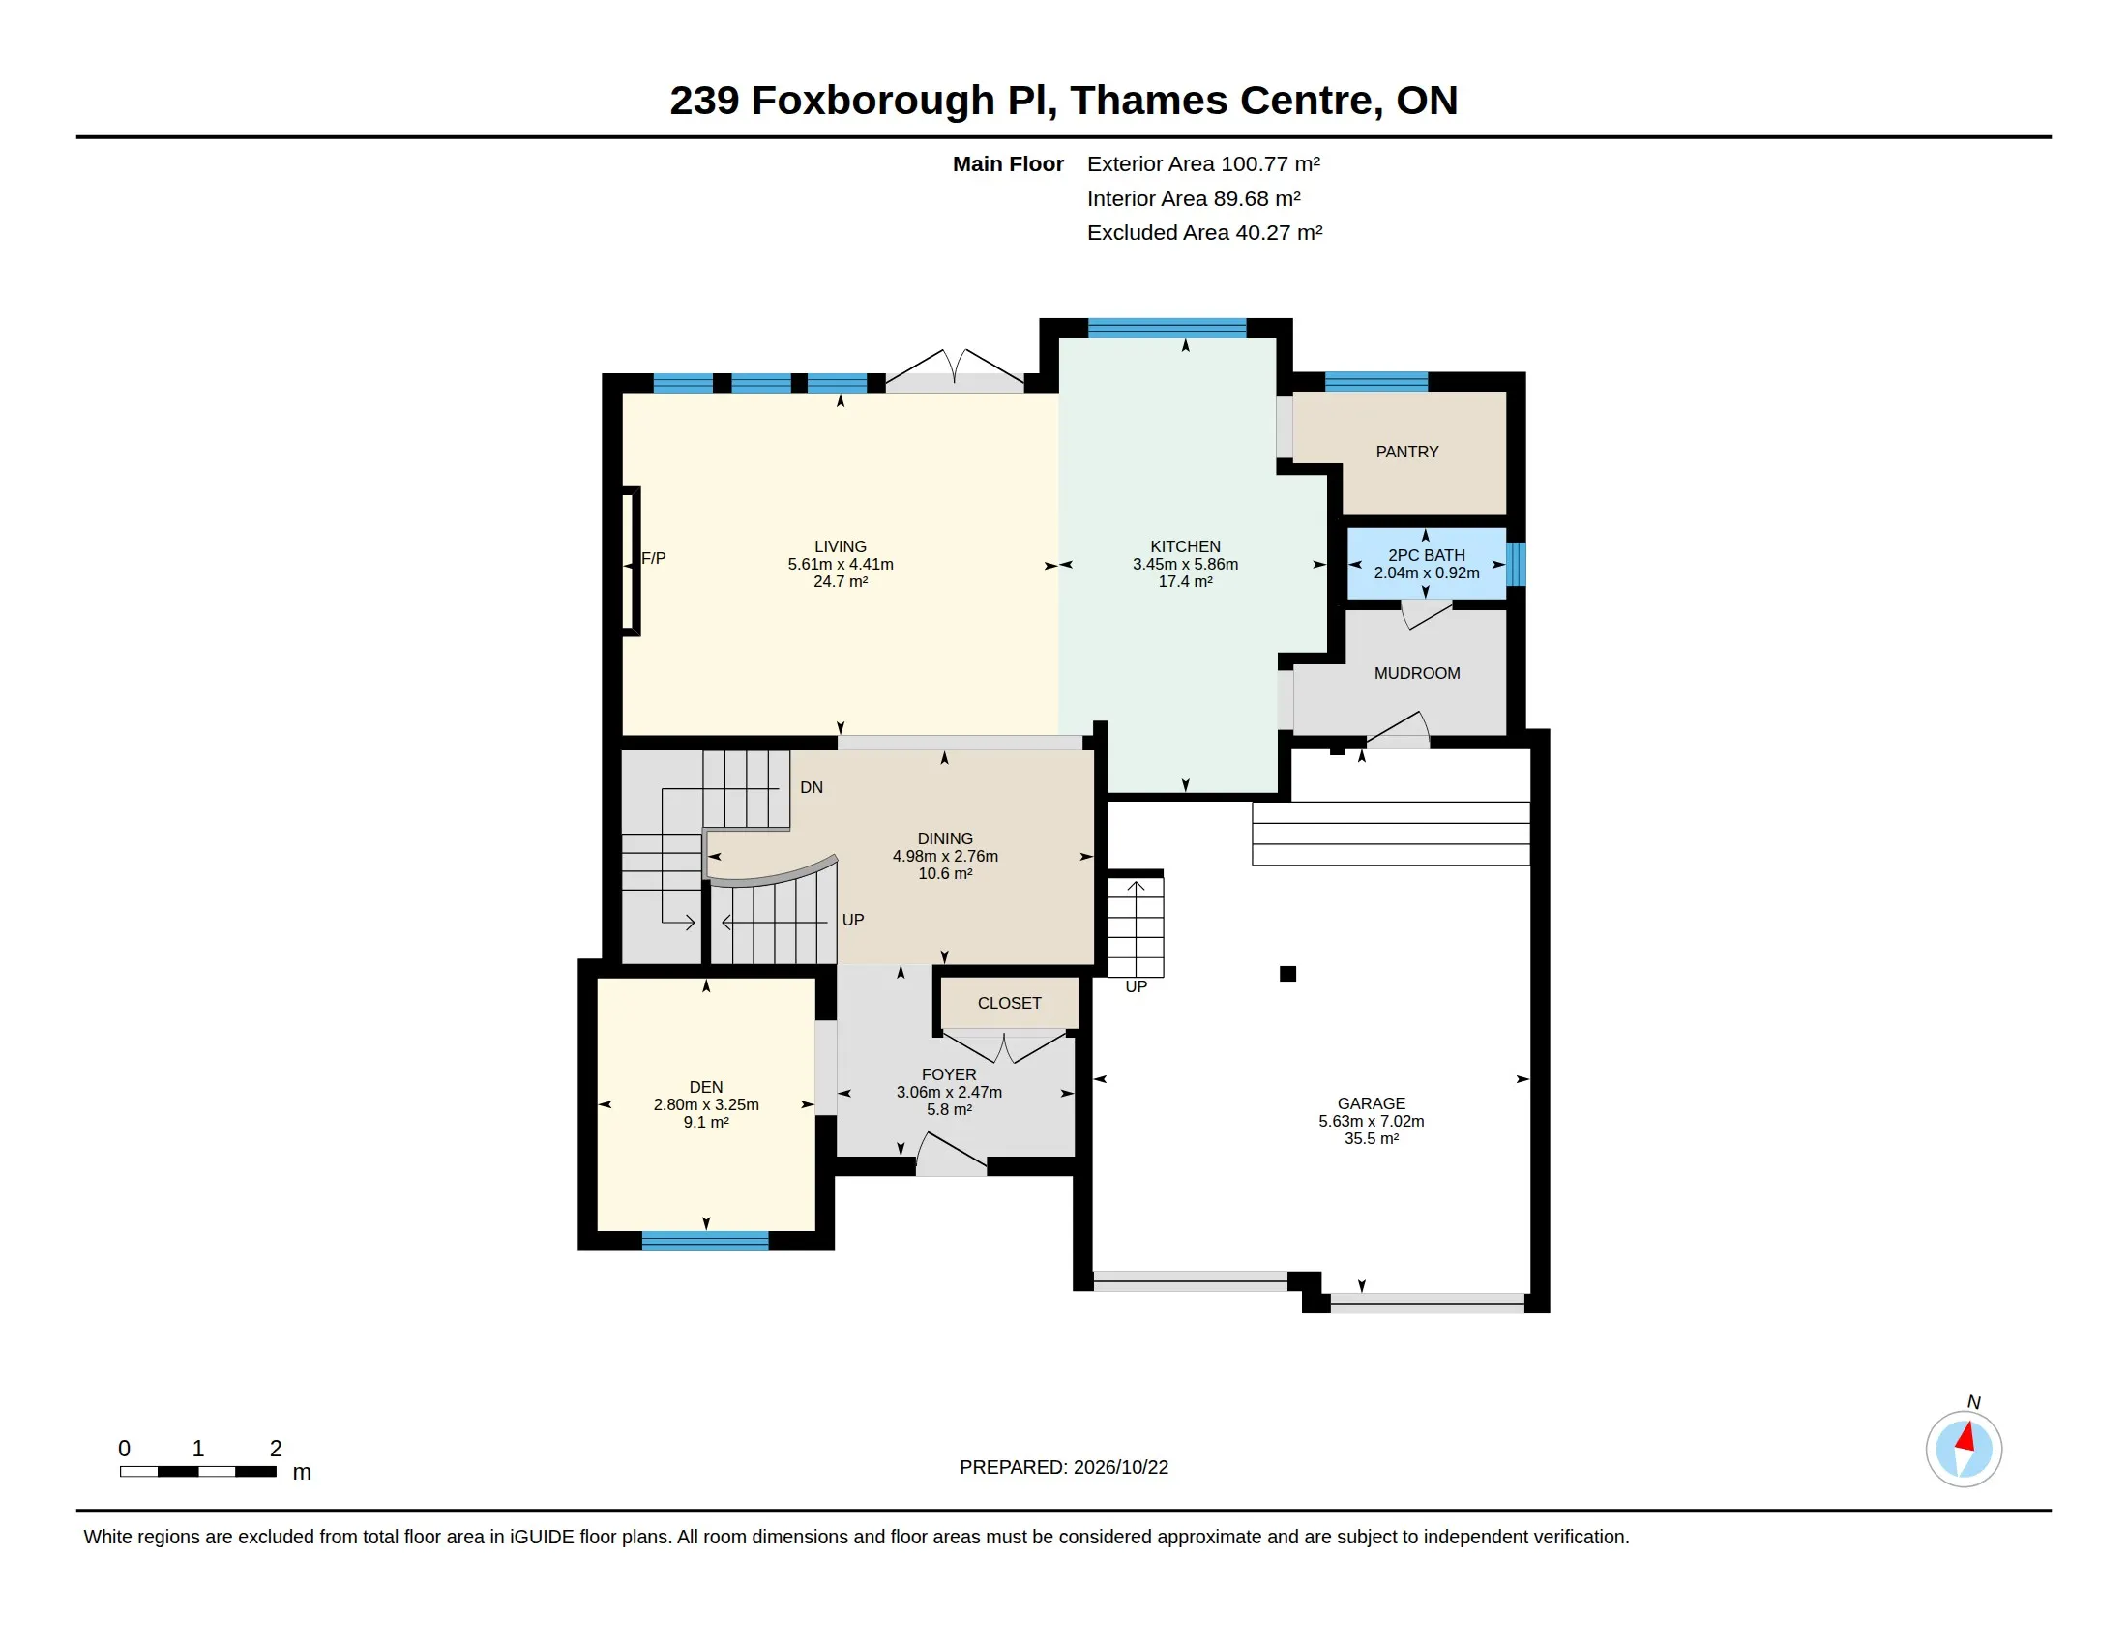
Main floor plan
Download floorplans (PDF)

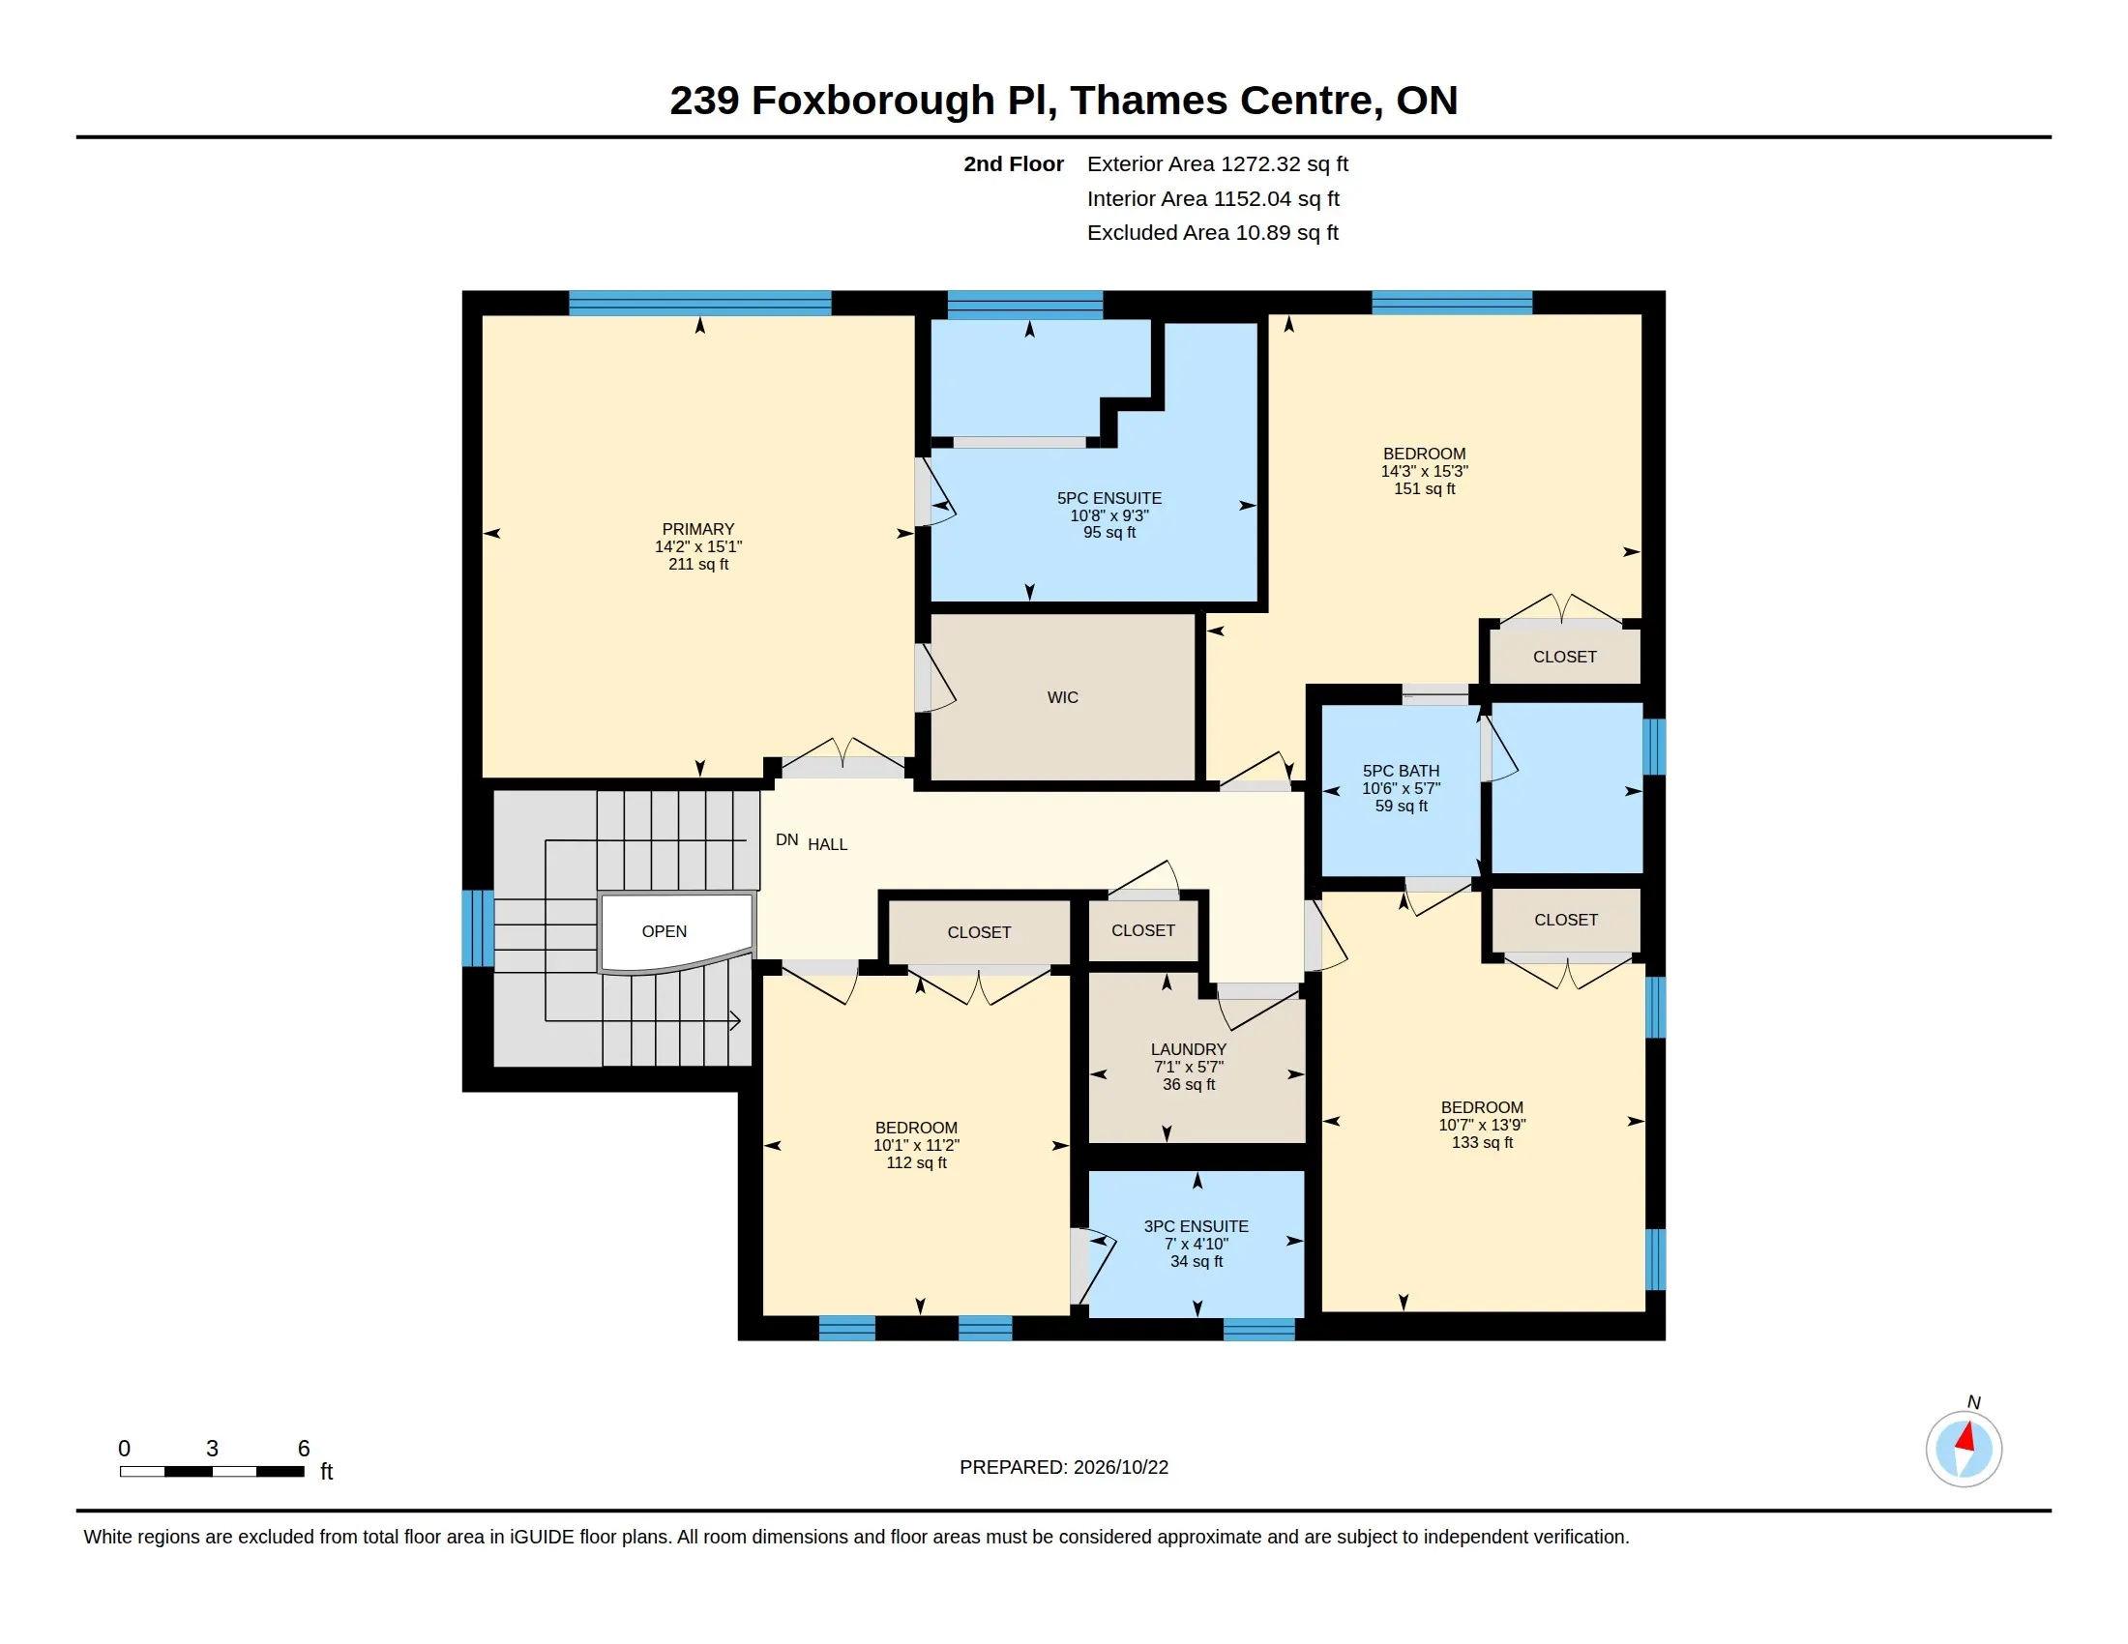
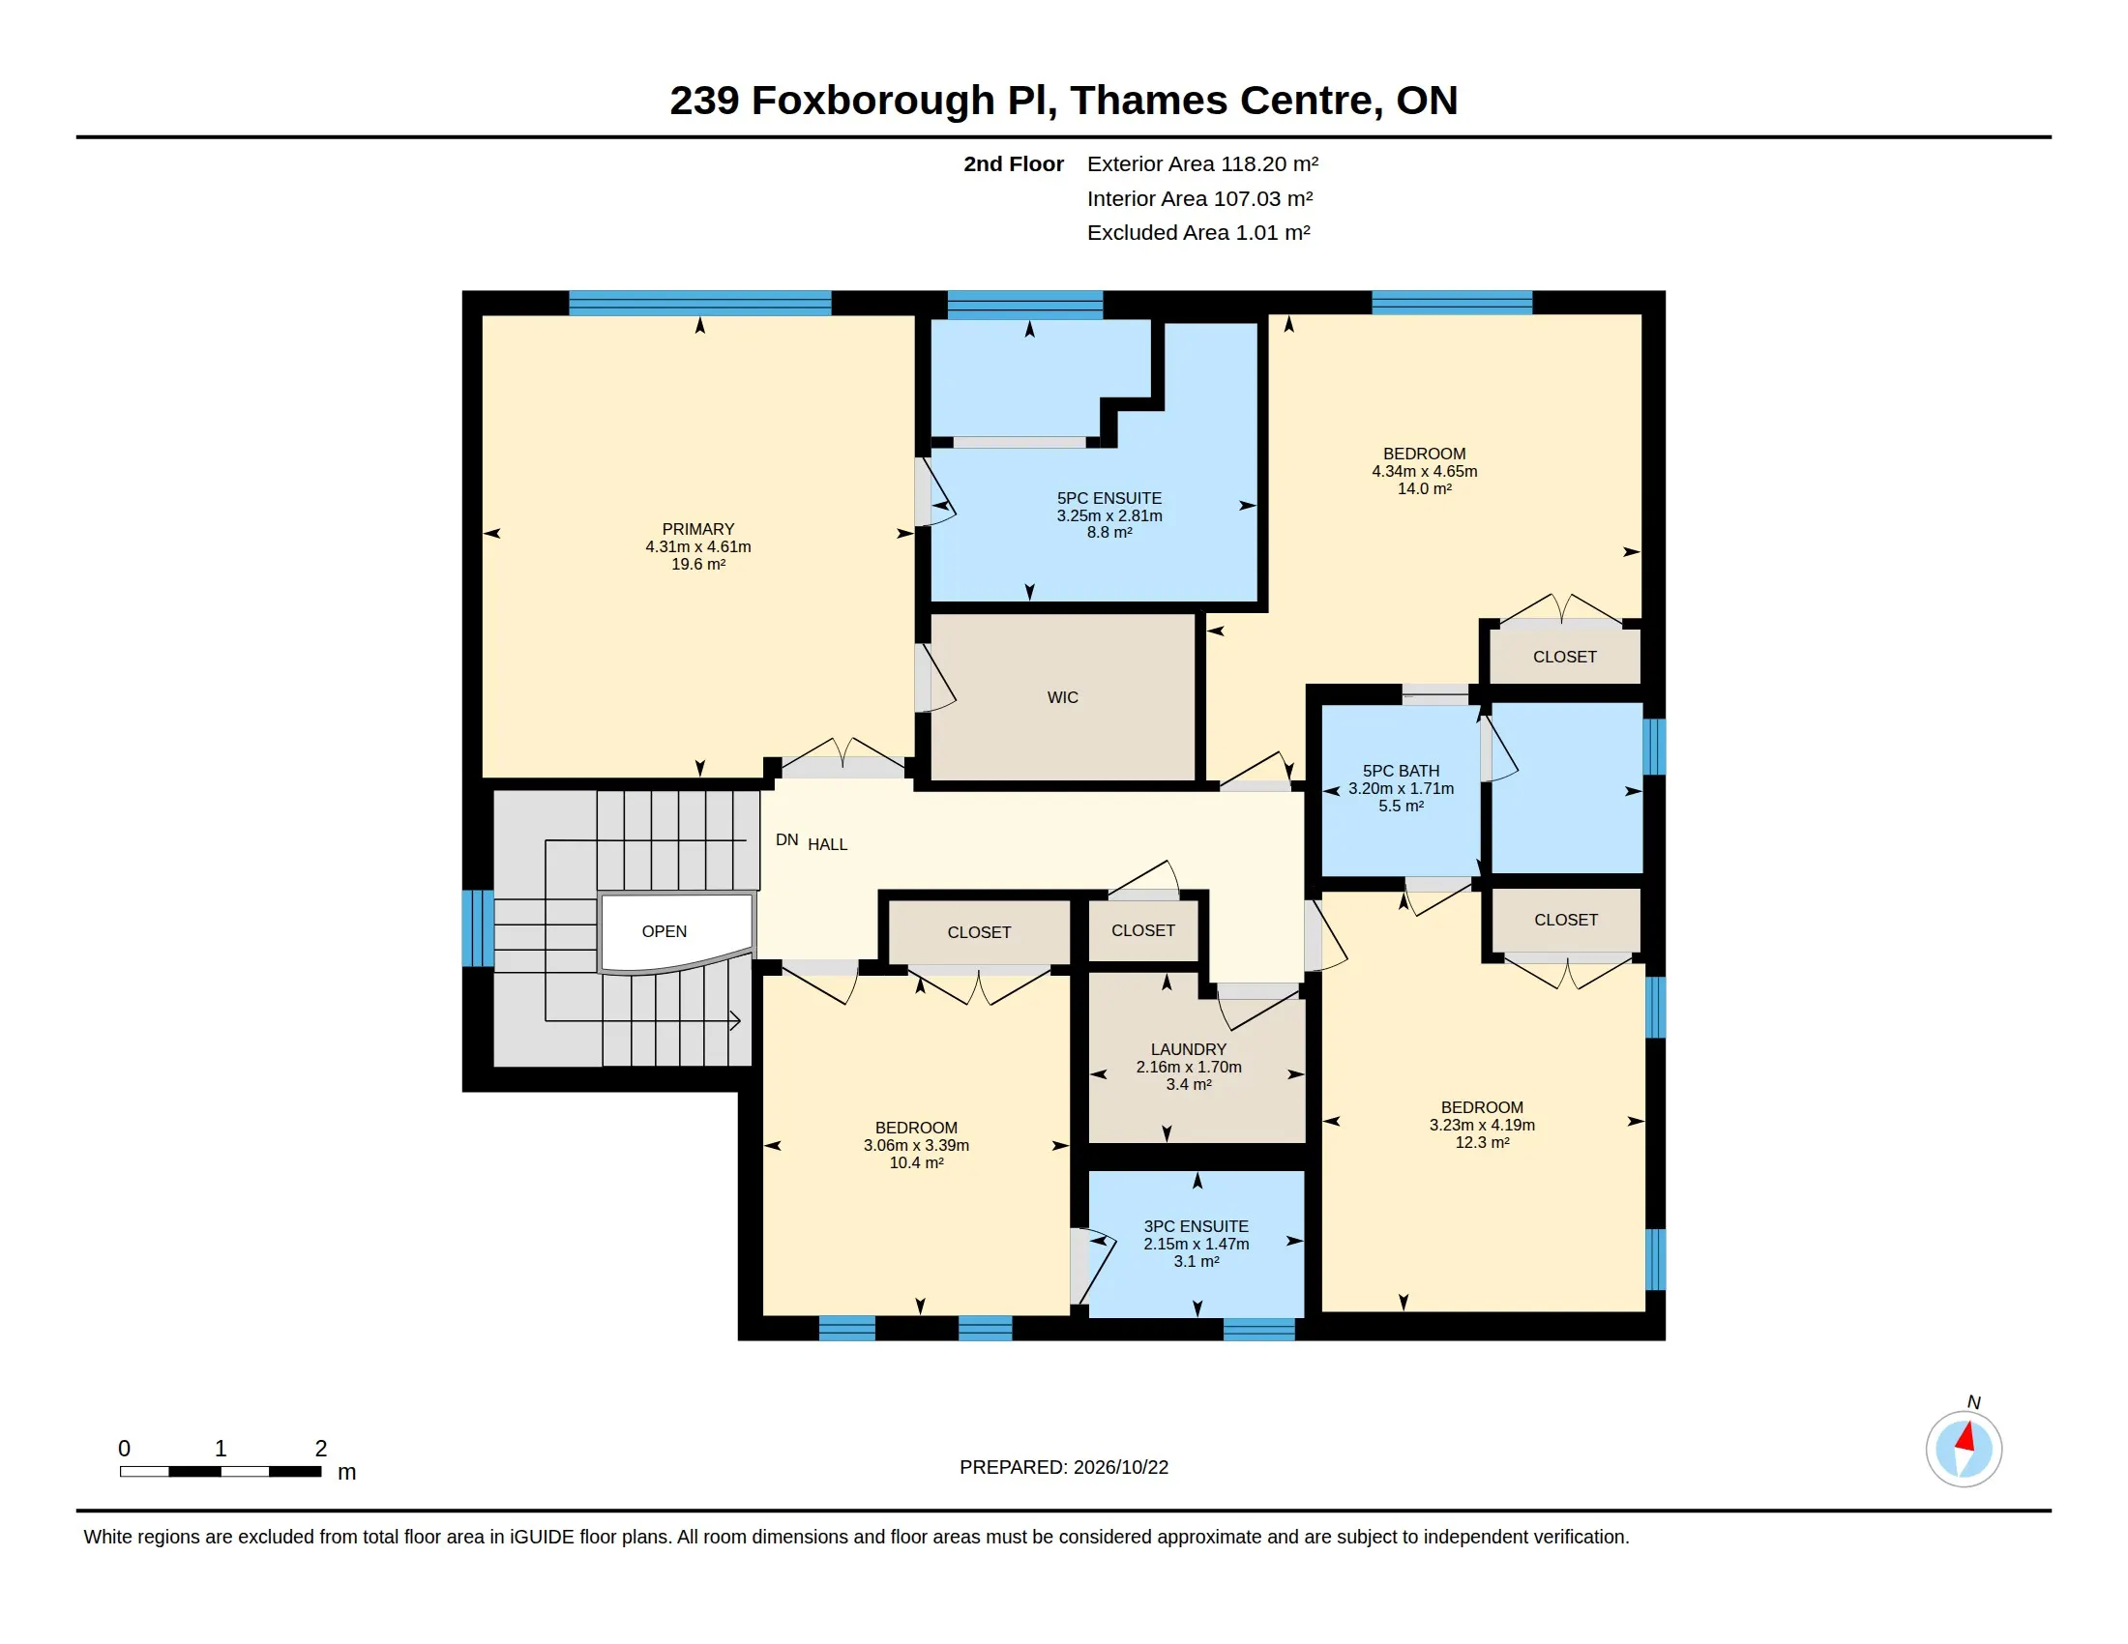
Areas are iGuide exterior measurements: 2,357 sq ft above grade, 990 sq ft below grade, 3,347 sq ft in all. The drawings show interior area, which excludes walls. All figures approximate.

Watch the Tour again

Location

Thorndale.

Foxborough Place sits in a quiet enclave on the edge of Thorndale, a village a short drive northeast of London. The property backs directly onto parkland with no rear neighbours. Northeast London, with the Sunningdale and Ballymote corridors, Masonville, University Hospital and Western University, is a short drive away, while property taxes remain a fraction of those on a comparable home in the GTA.

London University Hospital
about 25 min
Western University
about 22 min
London International Airport
about 15 min
Highway 401
about 20 min
Downtown London
about 20 min
Toronto Pearson
about 1 h 50 min